Hampden

Video

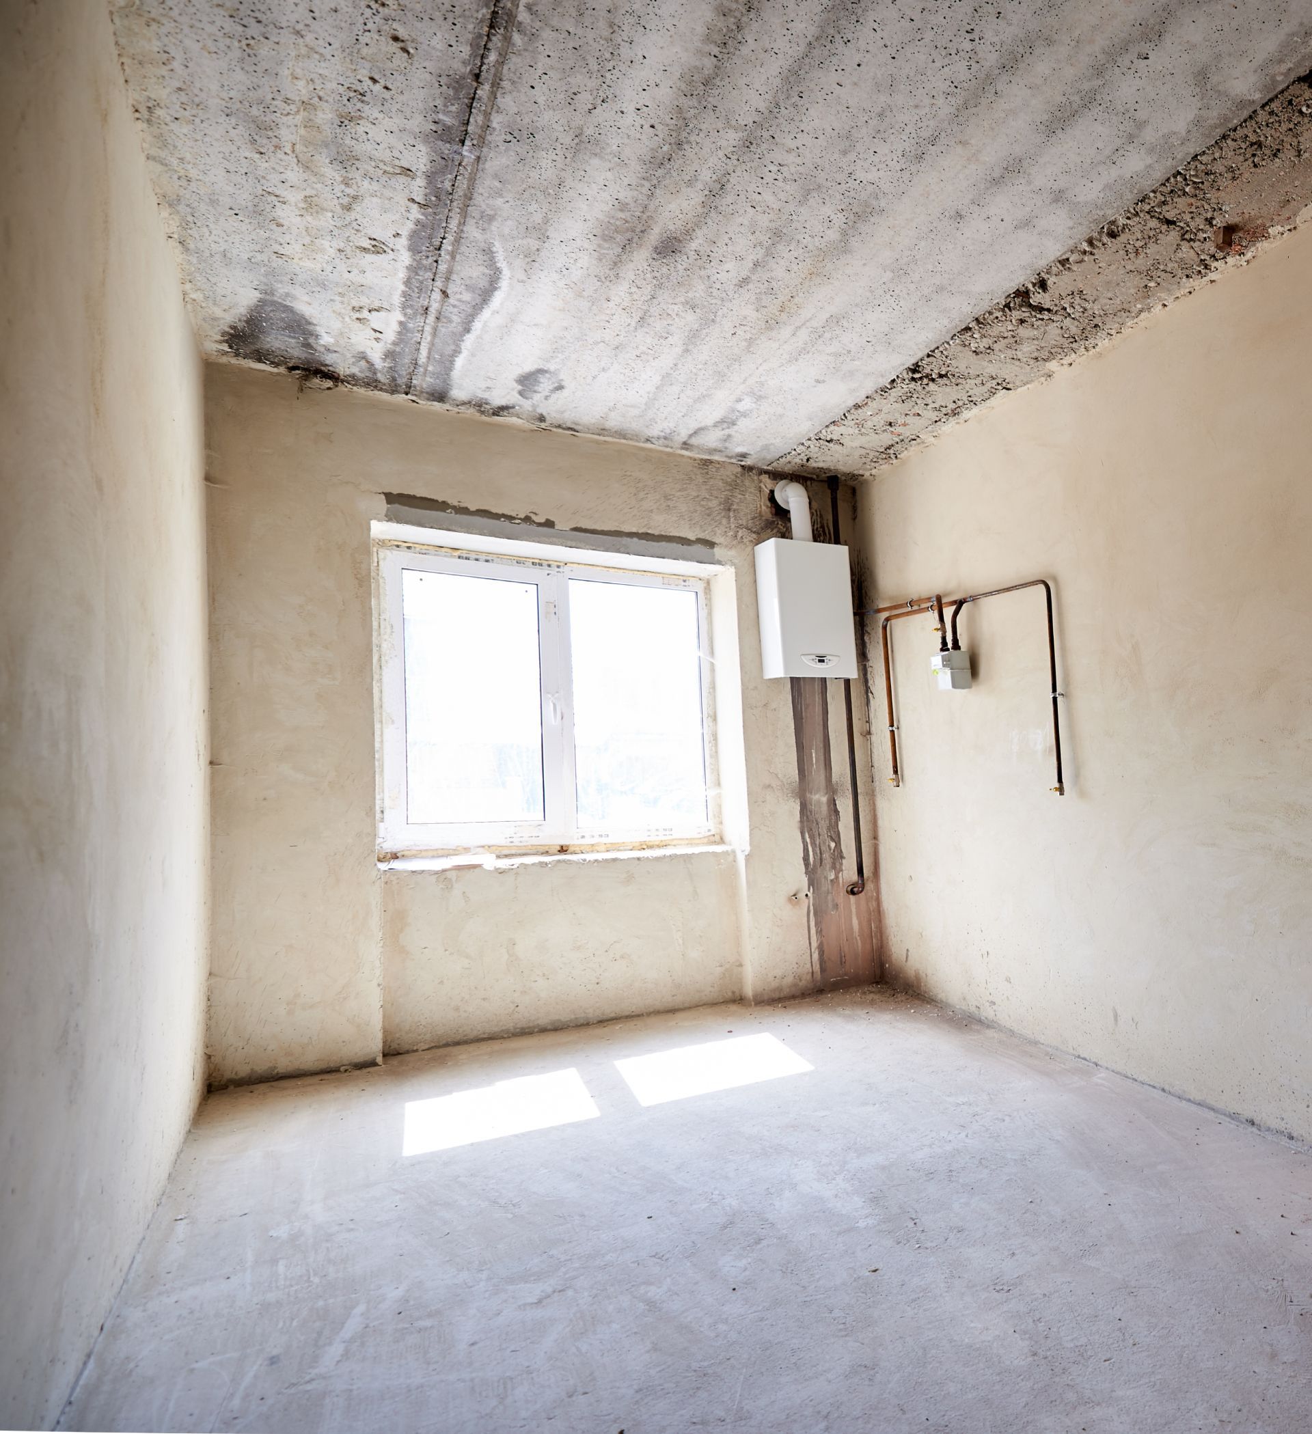
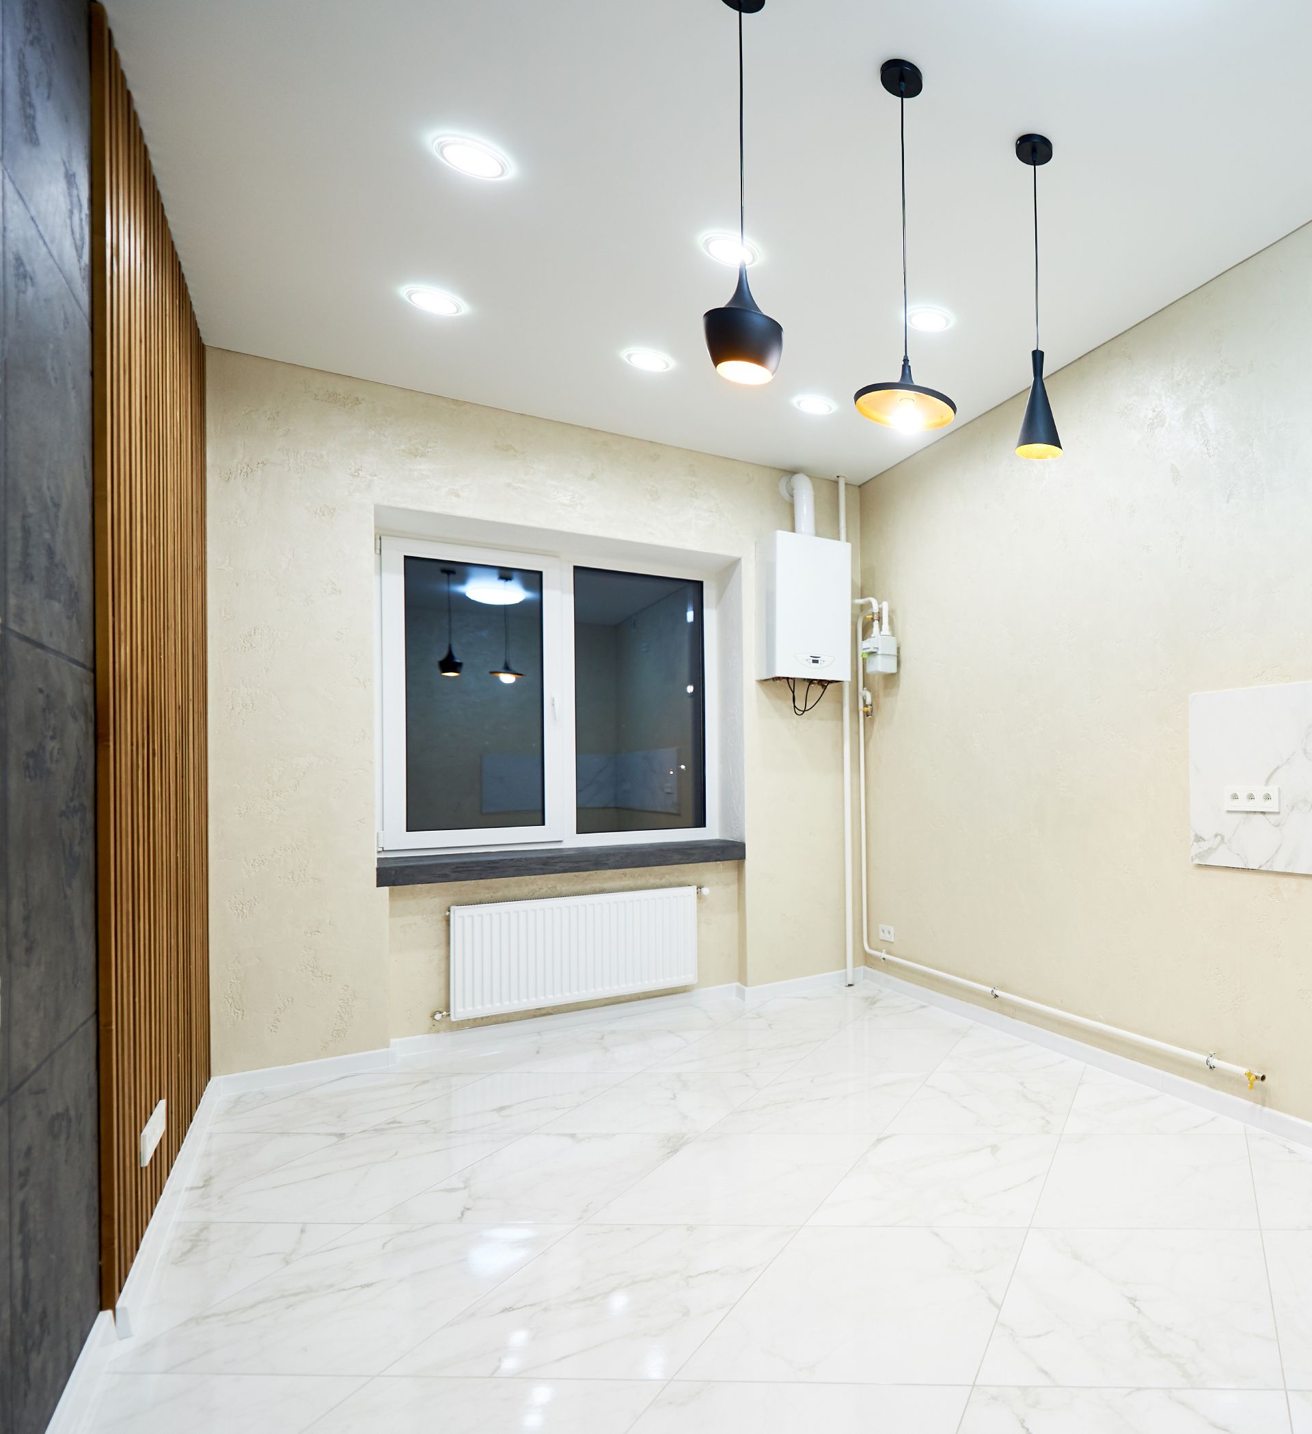
Before / After

Small empty room with white walls, a window, exposed ceiling, and a utility box on the right wall
Empty modern room with white tile floor, cream walls, a window, and pendant lights hanging from the ceiling
Blank white screen with a faint light-gray vertical shape near the center-left

Project Details

Location: Bethesda, Maryland

Type: Addition/Renovation

Scope: Whole home renovation and addition

Builder: Cabin John Builders

Architect: Studio Z Design Concepts

Interior Design: JLA Designs

Photography: Jenn Verrier Photography

Overview

A Home Designed With Purpose

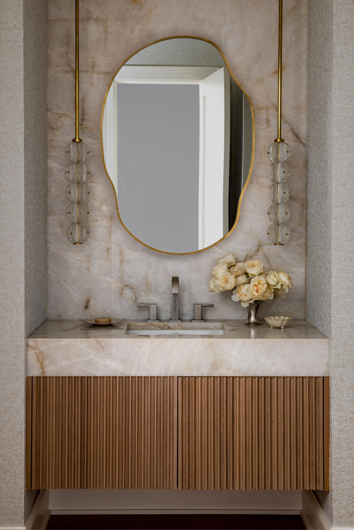
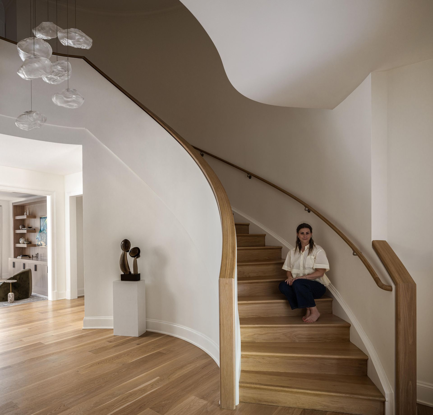
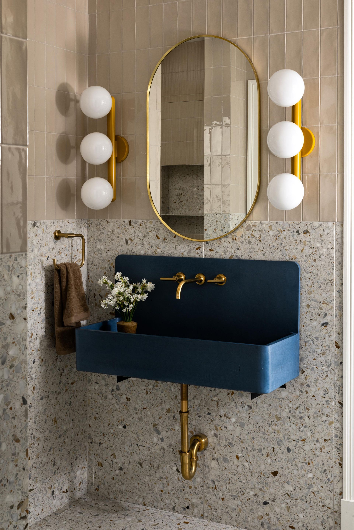
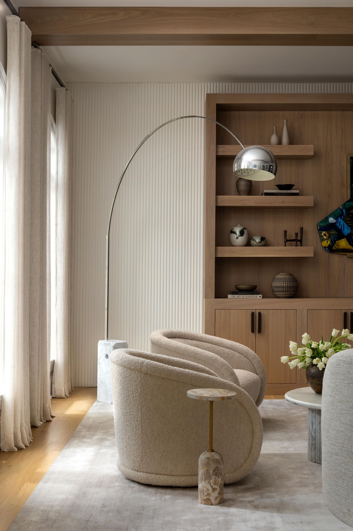
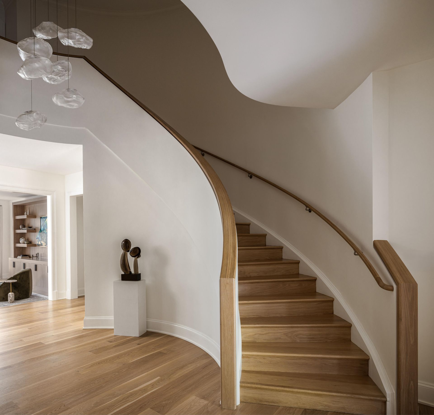
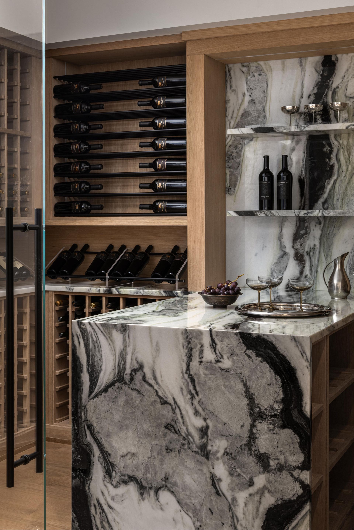
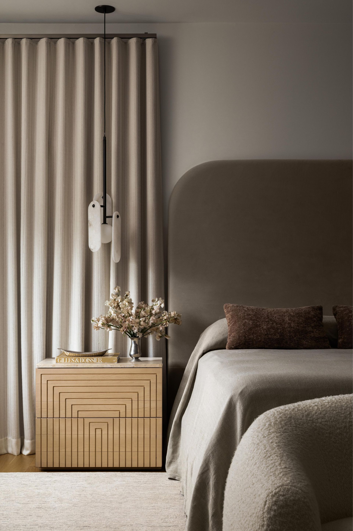
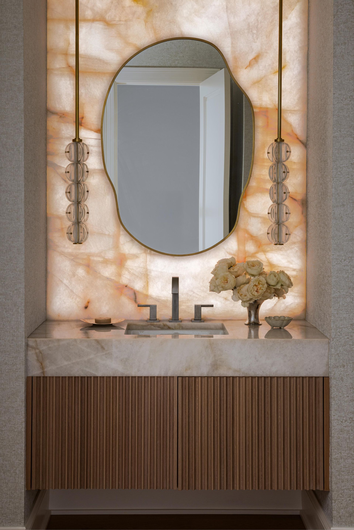
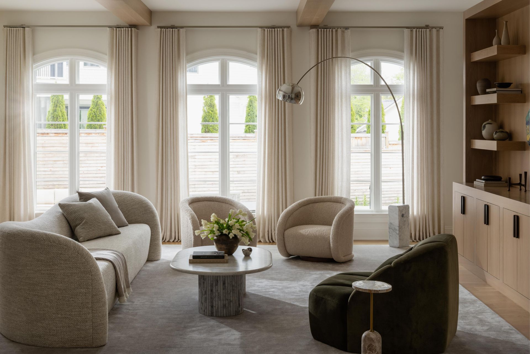
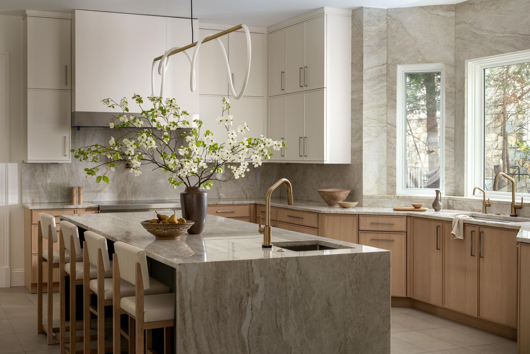
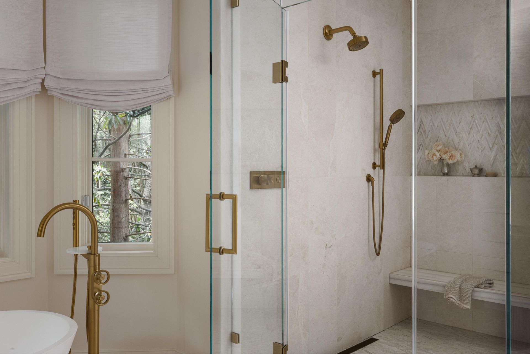
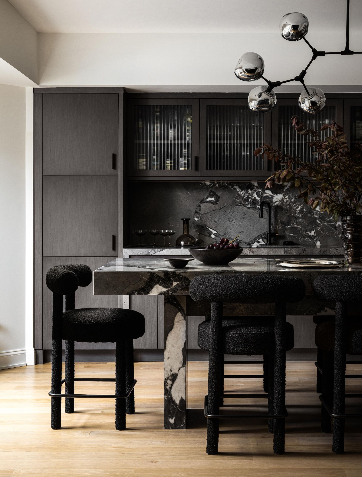
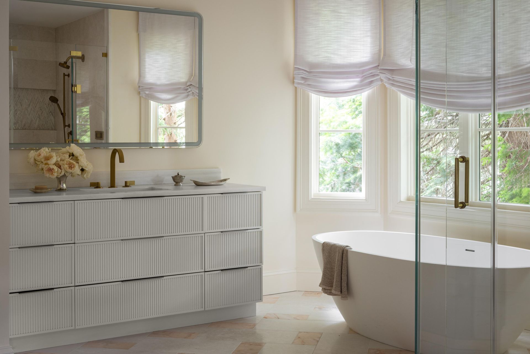
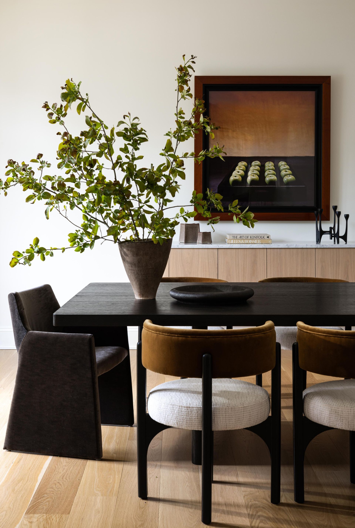
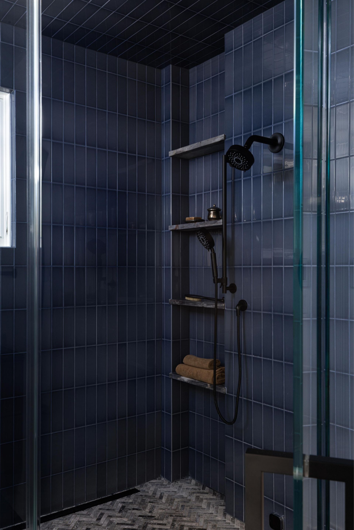
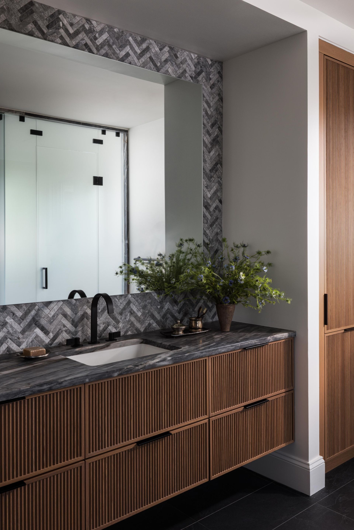
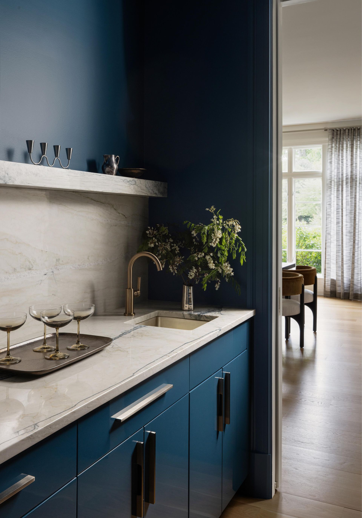
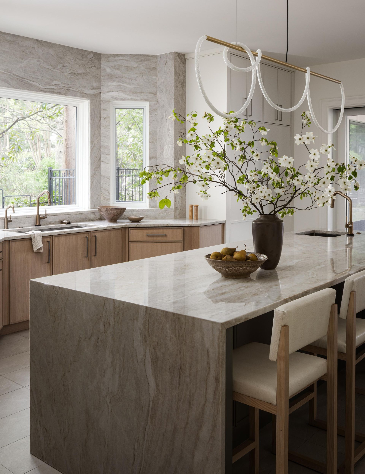
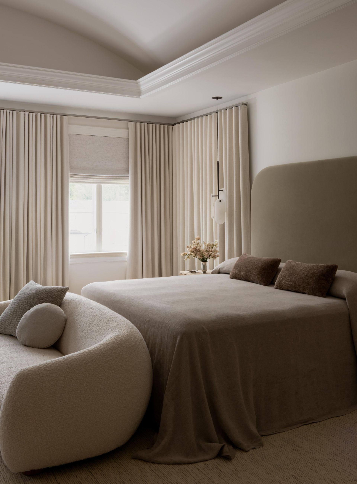
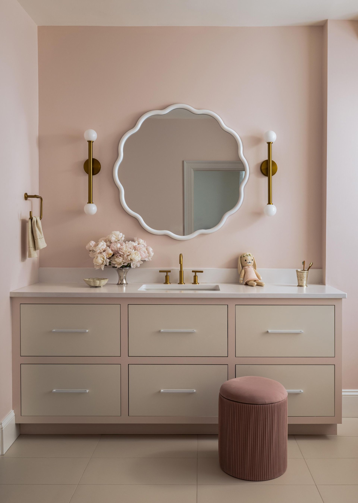
The Hampden residence brings together thoughtful architecture, refined materials, and exceptional craftsmanship to create a home that feels both contemporary and welcoming.


Designed around the way the homeowners live, every element was carefully considered to create a seamless connection between form, function, and the surrounding environment.